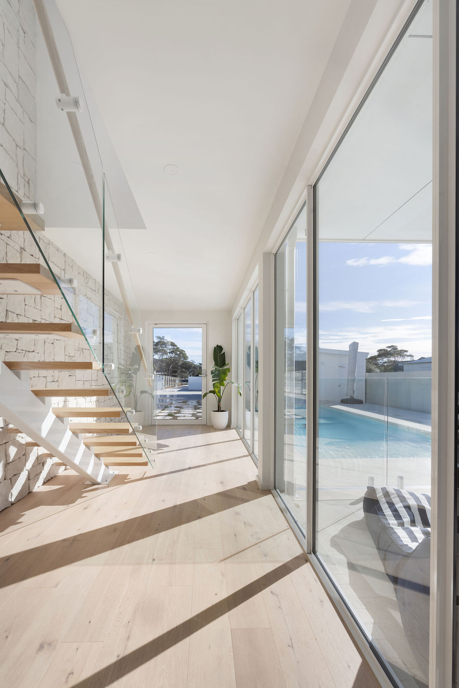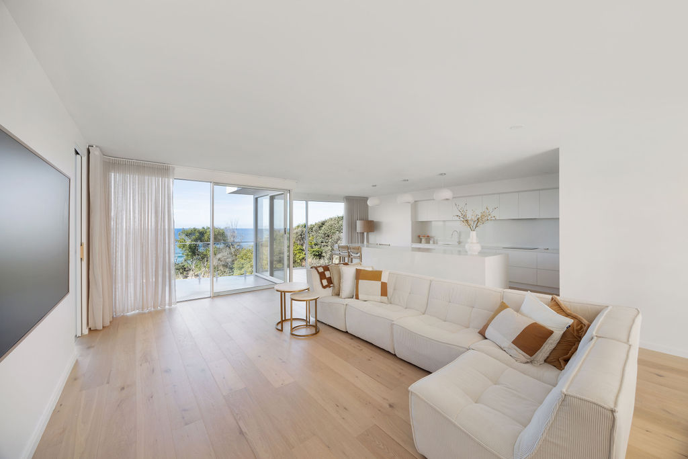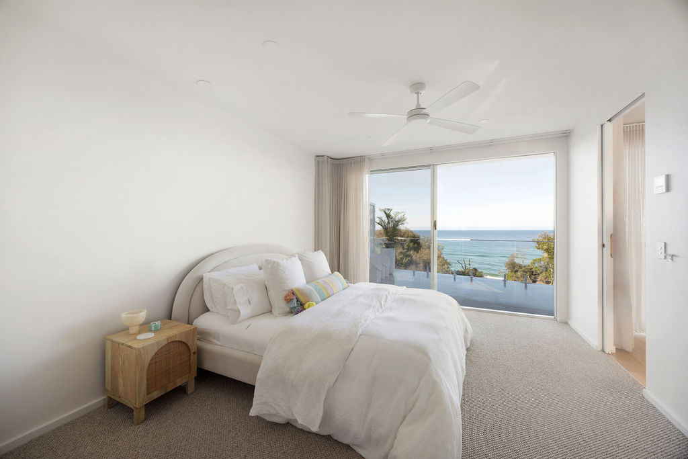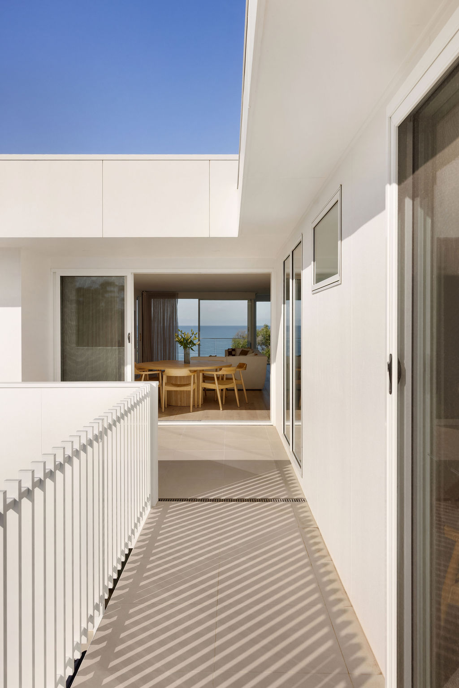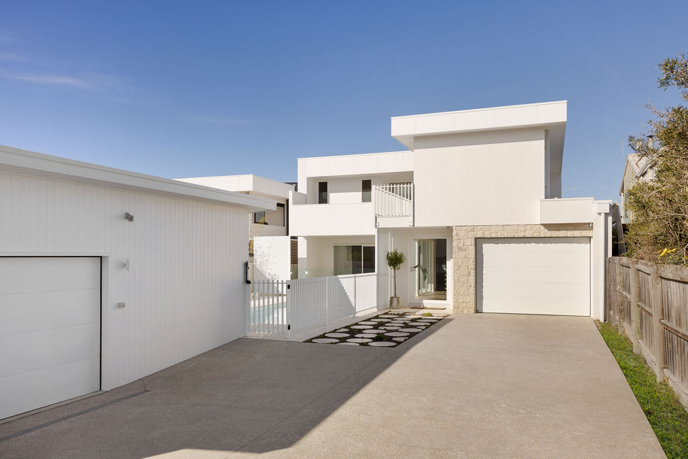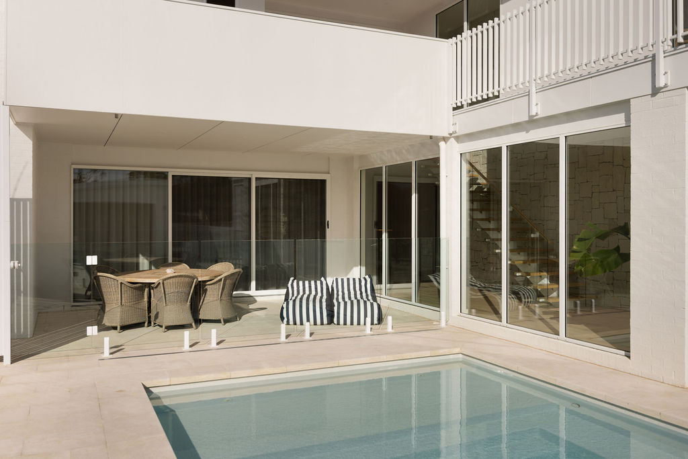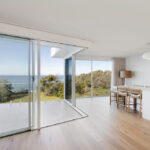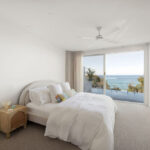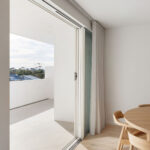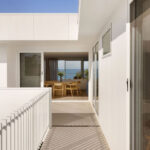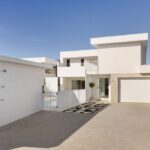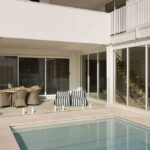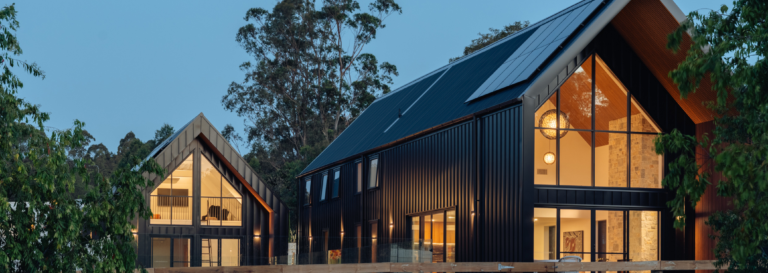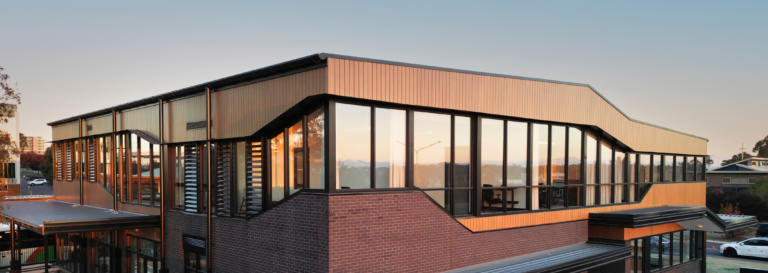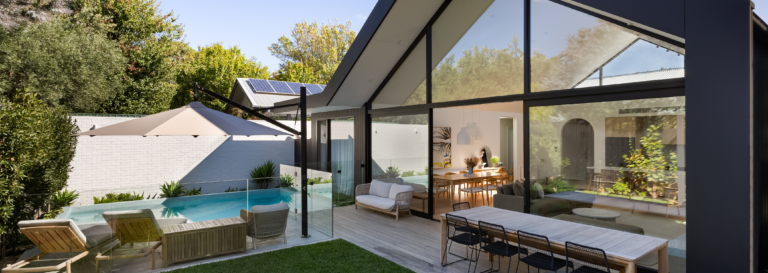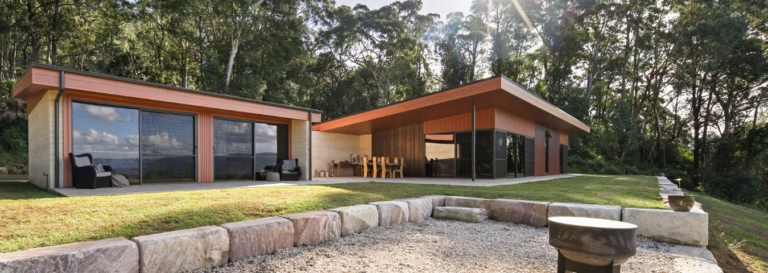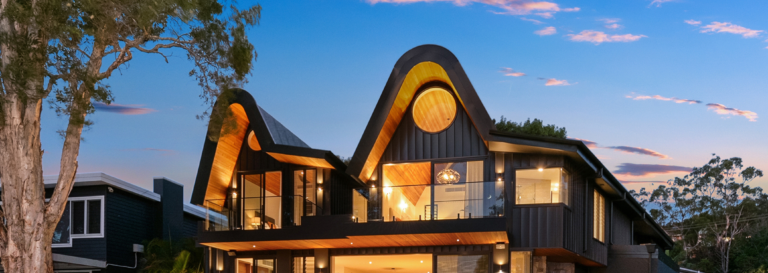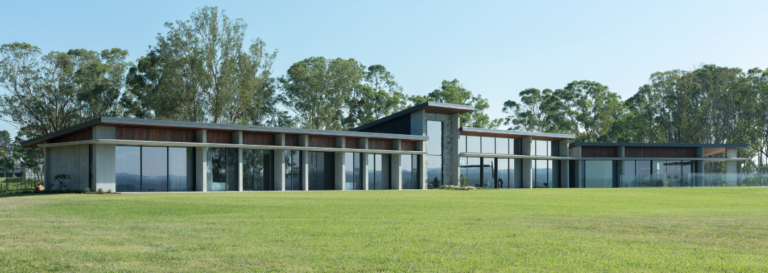
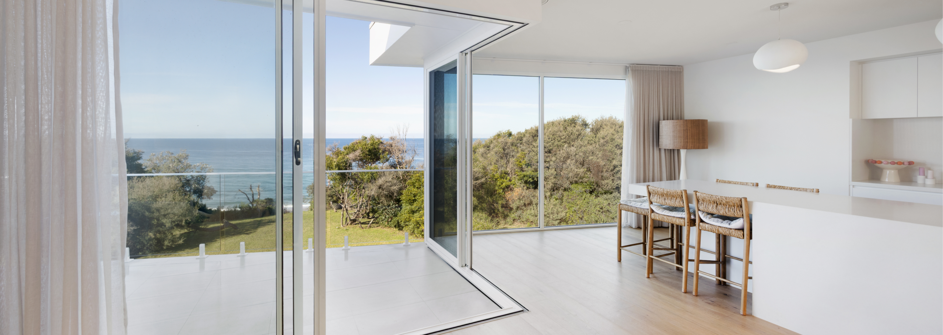


Perched on a scenic bluff at Lake Tyers Beach, this striking coastal home captures the raw beauty of its surrounds through a refined palette of natural textures and expansive glazing. Designed by Mark Simnett Building Design, the residence blurs the line between indoors and out, using carefully selected window and door systems to amplify light, air, and uninterrupted ocean views.
Thank you for reading this post, don't forget to subscribe!Central to the design are a suite of AWS aluminium systems. The 755 ComfortEDGE™ Awning Windows feature prominently across the home’s private areas, offering discreet ventilation and thermal performance while blending into the compact framing. Their minimalist profile enhances the building’s clean lines, without sacrificing comfort or durability.
In spaces where performance is key, the 756 High Performance Awning Windows deliver. Their robust design allows for larger openings, capturing cross breezes and drawing the sea air deep into the home. These windows are a quiet powerhouse, resisting wind load while maintaining internal warmth during the cooler seasons.
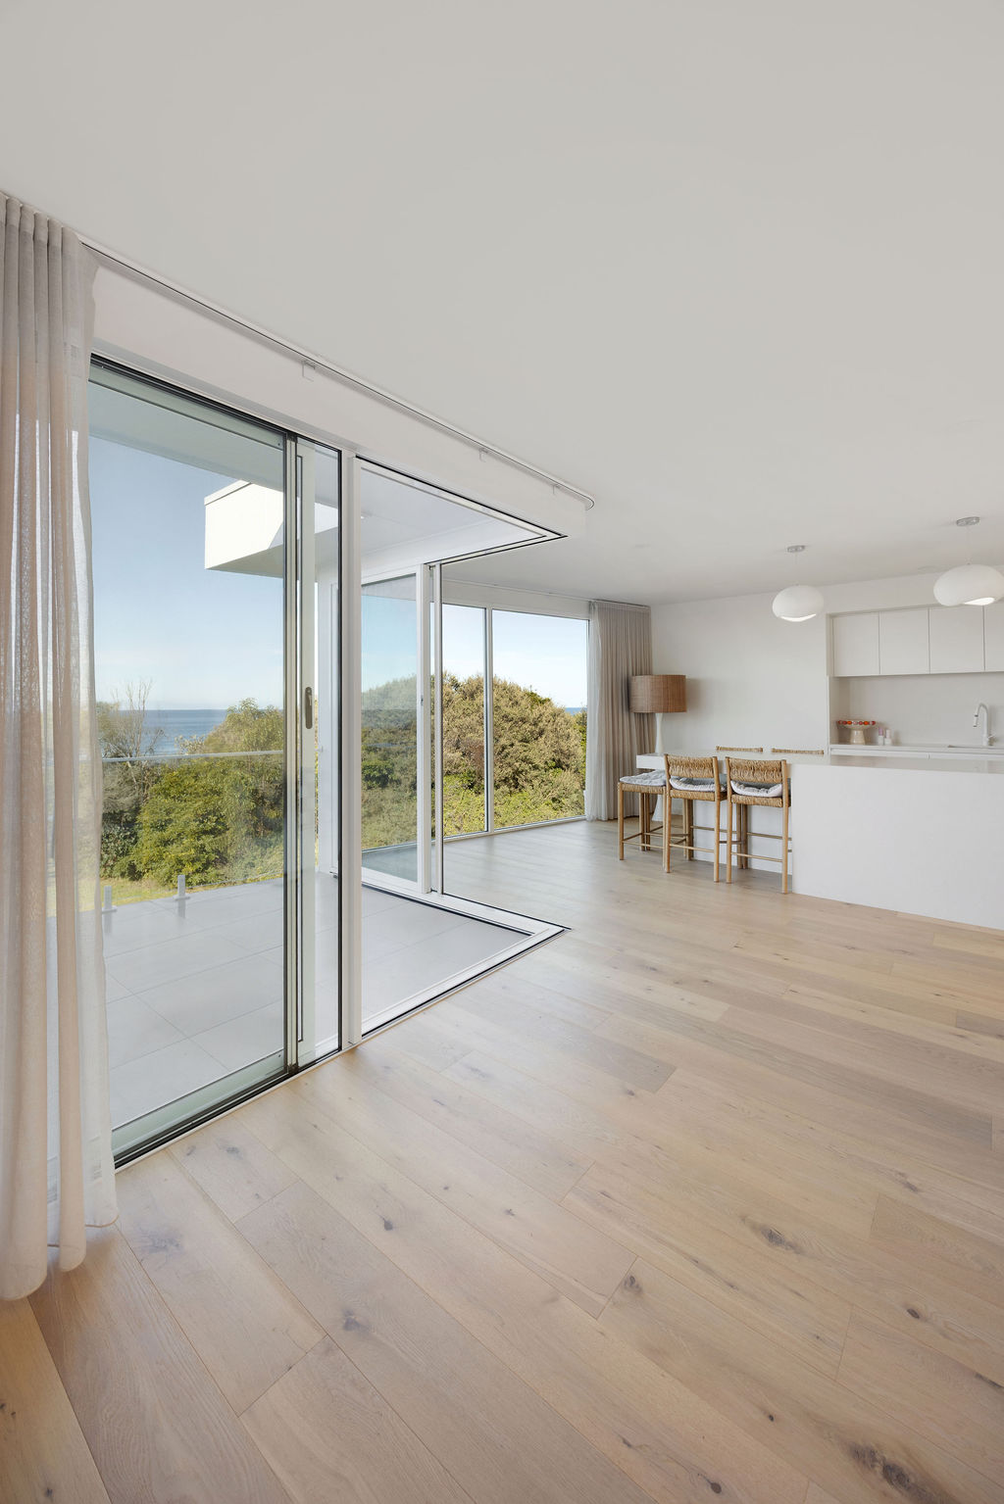
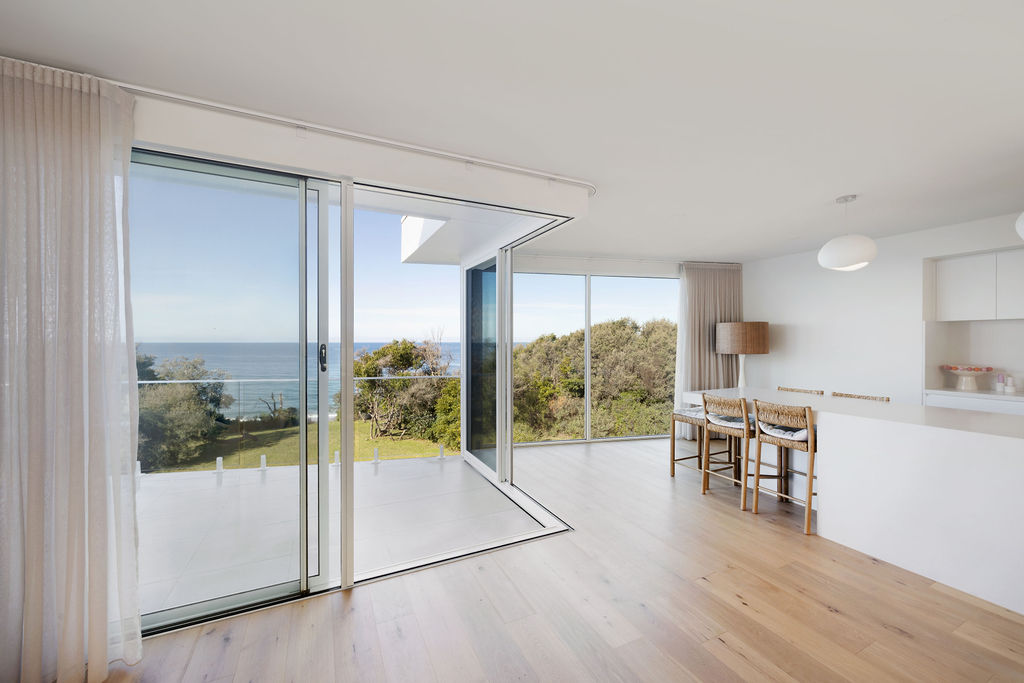
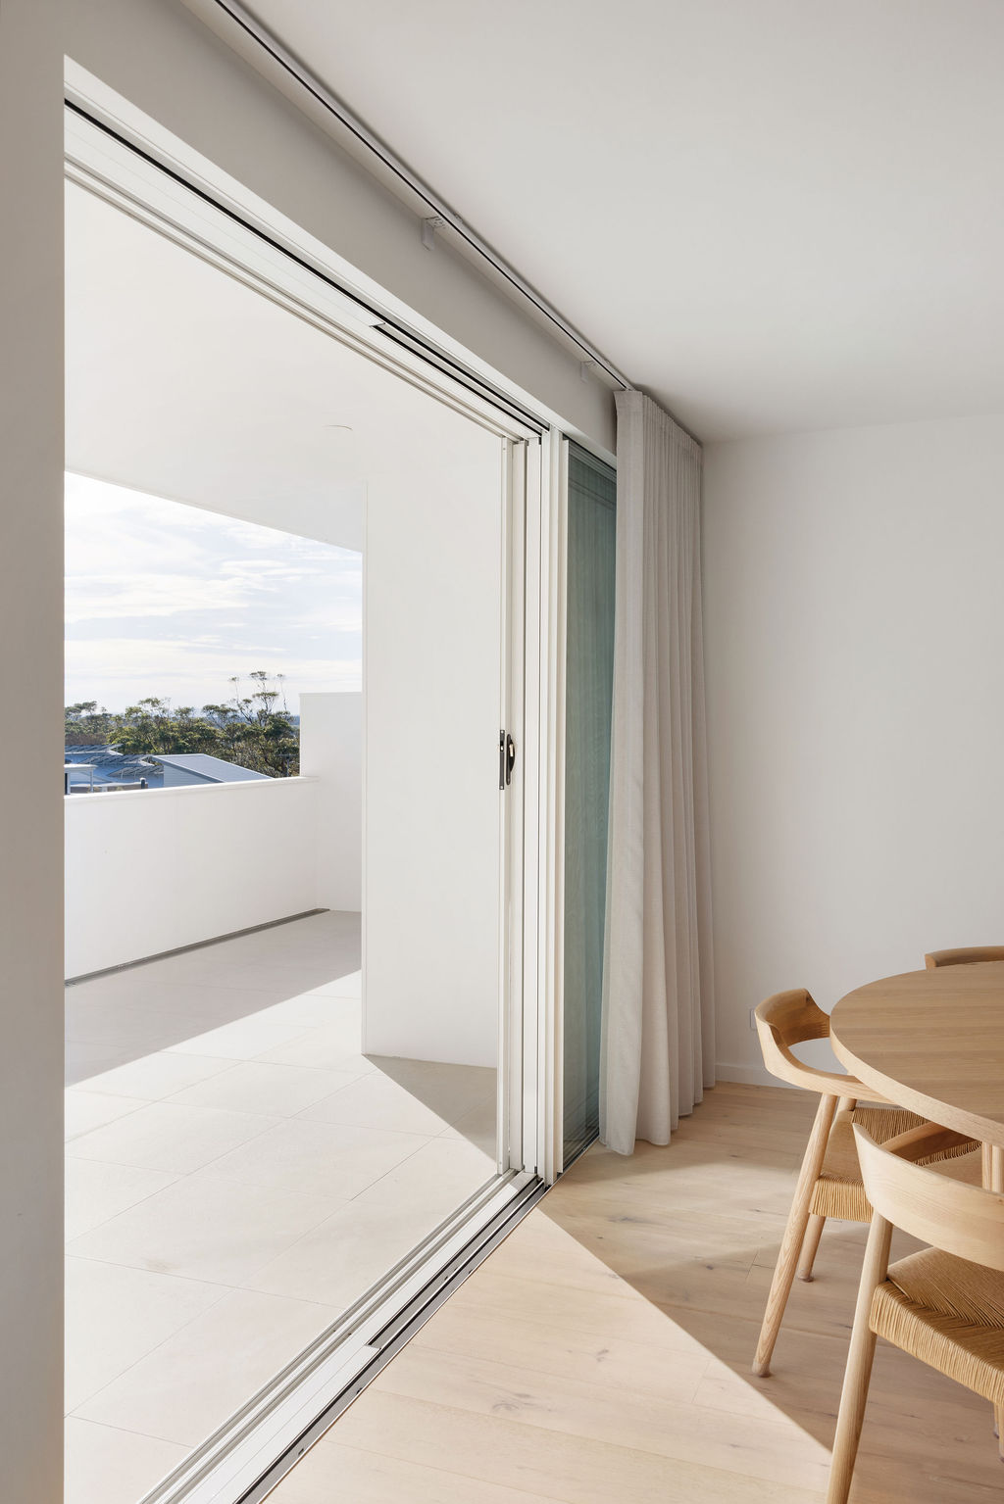
The hero element, though, is the 758 High Performance Sliding Door with integrated Centor screen. Spanning generous openings in the main living area, these doors frame the endless seascape like a cinematic canvas. When open, they dissolve the boundary to the exterior deck, inviting the coastal climate inside. The integrated screen provides insect protection without detracting from the aesthetic – a seamless solution for year-round liveability.
Together, these systems transform the home into a light-filled retreat, grounded in place yet open to the horizon. It’s a refined example of how glazing, when thoughtfully specified, can shape not just a house – but the way it feels to live within it.